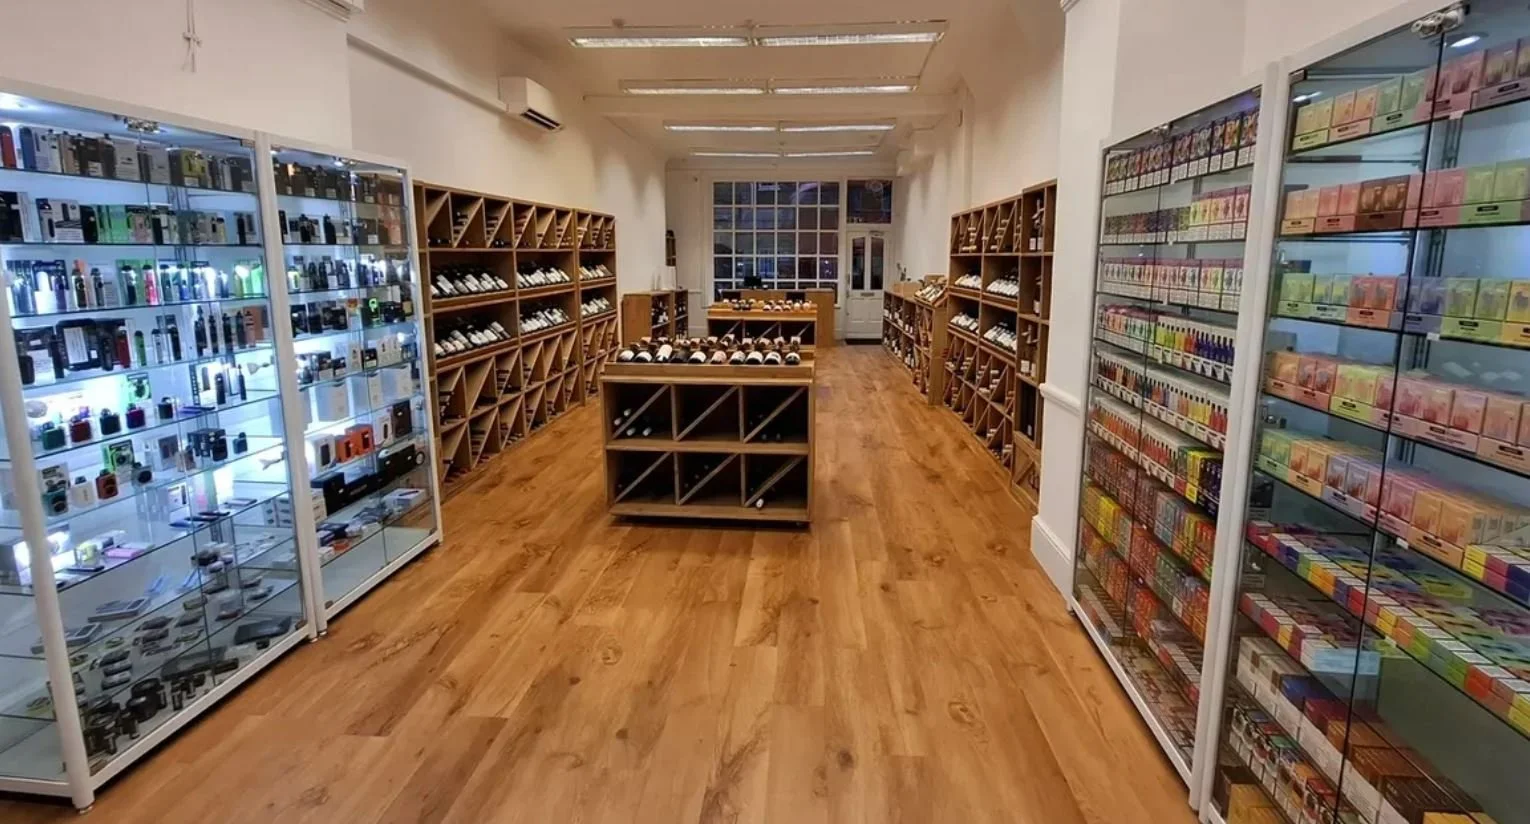
Lower Grosvenor Street, Westminster
Planning Case Study
Overview
Tetrick Planning secured planning and listed building consent in February 2024 for internal alterations and external shopfront-related works at premises on Lower Grosvenor Street in Westminster.
The property was listed, lay within a conservation area and was located only a short distance from Buckingham Palace.
The location demanded a restrained design approach. The objective was to give the client the alterations and commercial visibility they needed without introducing works that would appear out of character with the historic building or its surroundings.
Project Data
Borough: Lower Grosvenor Street, Westminster
Location: City of Westminster
Proposal: Internal alterations, shopfront-related works and signage
Heritage: Listed building + conservation area
Key issue: Historic fabric, shopfront design, signage
Decision: Approval- February 2024
Planning Constraints
Listed building
Conservation area
Highly sensitive central Westminster location
Internal alterations affecting historic fabric
External shopfront works
Signage design and illumination
Need for detailed architectural drawings
Strategic Approach
1. Detailed Drawings Rather Than General Assurances
With listed buildings, saying that the works are 'minor' is not enough.
The application needed detailed drawings showing exactly what was changing and how the historic fabric would be protected.
We worked closely with the architect to make sure the design information gave officers the level of confidence needed to assess both the planning and listed-building applications.
2. A Restrained Commercial Design
The client needed the premises to work commercially, including the external shopfront and signage.
At the same time, highly prominent or visually aggressive signage would have been difficult to justify in this location.
We therefore worked with the client and architect on an approach that remained legible and commercially useful while being appropriately restrained for the conservation area and listed building.
3. Close Officer Engagement
The heritage sensitivity meant ongoing discussion with officers was important.
The design was refined with the planning context in mind so that issues were addressed through the drawings rather than left to become reasons for refusal.
4. Sustained Council Liaison and Escalation
The application required an unusually high level of ongoing liaison. We maintained contact with officers throughout the process, responded to changing concerns and, when meaningful progress was not being made, escalated the matter to elected members to help secure a proper response from the Council.
The objective was not confrontation. It was to keep a live application moving and make sure the revised scheme was being assessed on the evidence in front of the authority.
Outcome
Planning permission and Listed Building Consent secured.
Why this Case Matters
This project demonstrates that heritage planning is rarely about choosing between preservation and commercial use.
The stronger approach is to understand which parts of the building are sensitive, design the intervention around them and give officers enough detail to be confident that the historic significance will be protected.
For further information, see our Planning Services page or contact us to discuss site-specific strategy.
Listed Building and Shopfront Consents Secured in Westminster